
Floor Plans
Why Floor Plans Matter for Your Listings
A significant portion of Phoenix area home buyers are relocating from out of state. They are searching online from California, Colorado, the Pacific Northwest, and beyond — touring homes virtually before they ever book a flight. For these buyers, a floor plan isn't a nice-to-have. It's the difference between a listing they'll seriously consider and one they'll scroll past because they can't figure out the layout from photos alone.
Even for local buyers, floor plans add a layer of confidence to the decision-making process. They help buyers understand the scale of rooms, visualize where their furniture will go, and assess whether the layout matches how they actually live. Listings that include floor plans consistently generate more saves, more shares, and more showing requests — because they answer questions before buyers have to ask them.
In a competitive market like Greater Phoenix, where buyers have dozens of options at any price point, giving them more information upfront is a powerful way to earn their attention and trust.
-
CubiCasa produces a standalone 2D floor plan with accurate room dimensions and square footage — a clean, static image that can be uploaded to the MLS or used in any marketing material. CloudPano produces an interactive floor plan that is integrated with a 3D virtual tour, allowing buyers to click through rooms and navigate the home. Both are high quality — the right choice depends on whether you also want a 3D tour as part of your listing media.
-
Yes. Floor plans are available as a standalone add-on service. Contact us to discuss your specific needs.
-
Yes. CubiCasa 2D floor plans are delivered as image files ready for MLS upload. CloudPano floor plans are accessed via a shareable link that can be embedded on listing websites and shared directly with buyers. They are also compatible with Zillow, and several other listing websites.
-
Cubicasa Floor Plans are delivered with your listing photos. CloudPano floorplans can take up to 48 hours to process.
-
bsolutely. Even for a modest-sized home or condo, a floor plan helps buyers quickly understand the layout and feel more confident about scheduling a showing. It's one of the most cost-effective additions you can make to any listing's marketing.
CubiCasa Standard Floor Plans
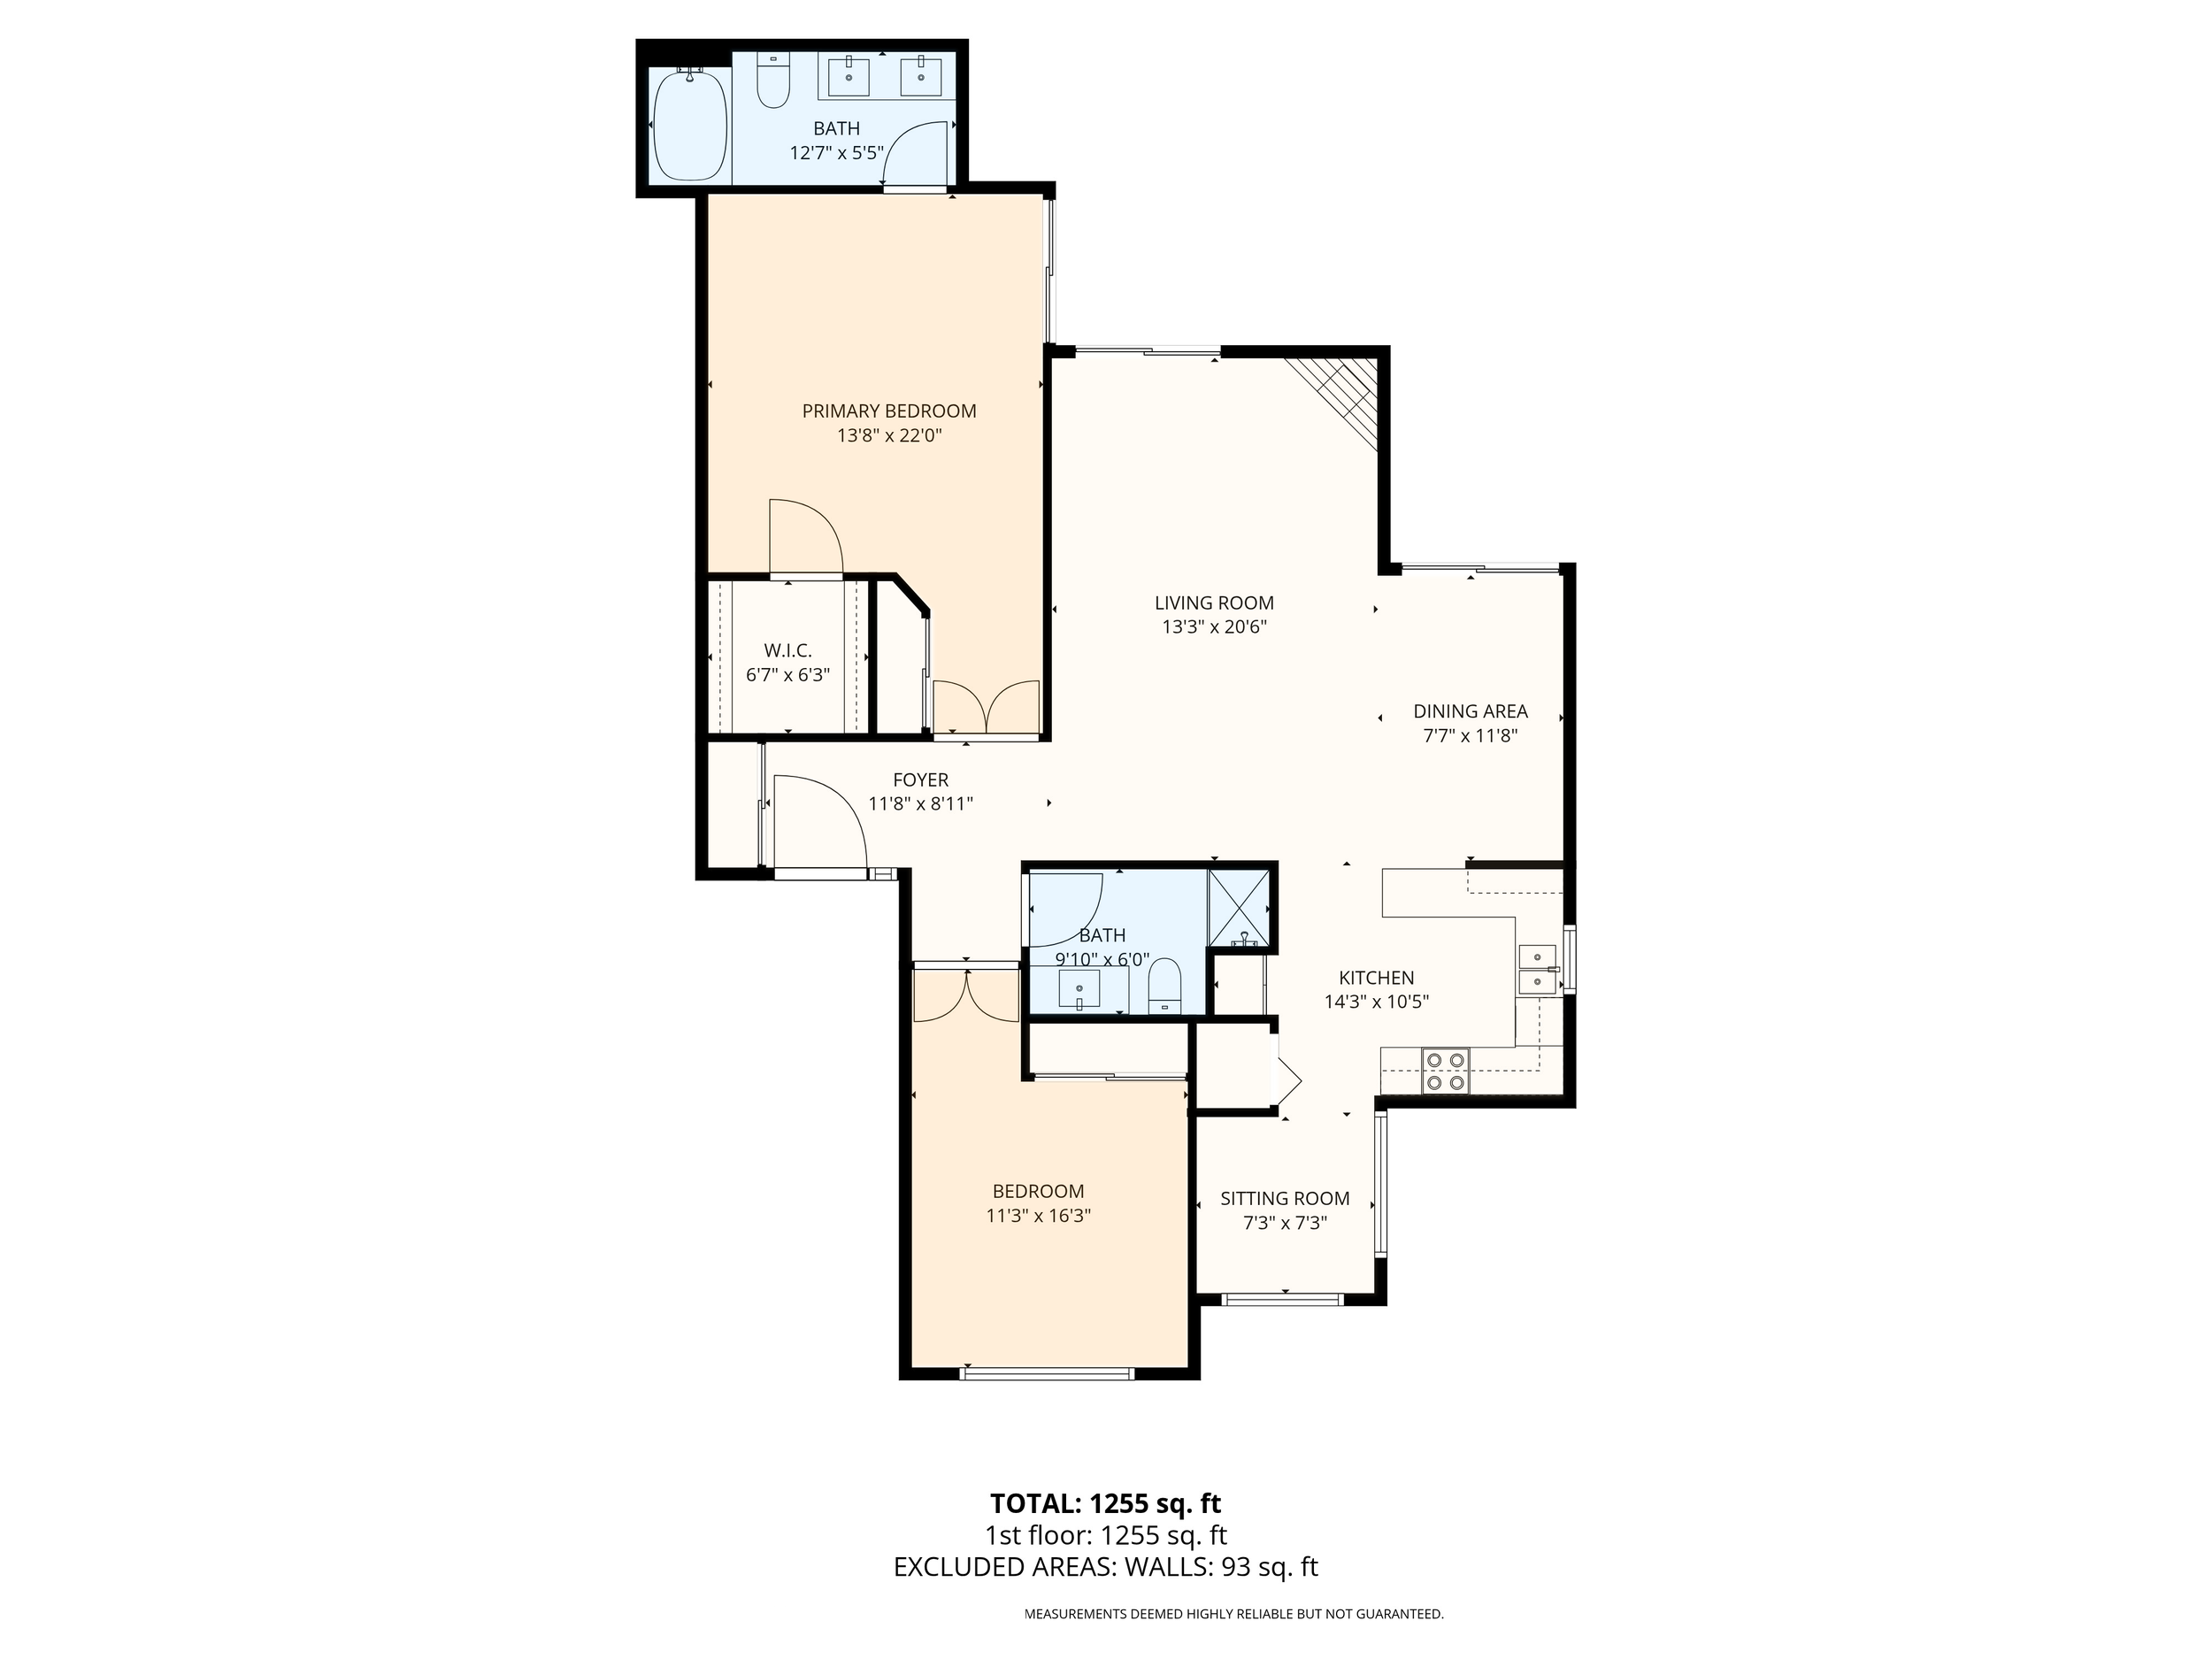
CubiCasa is one of the most accurate and efficient floor plan technologies available in real estate today. Using a simple scan of the property, CubiCasa produces a precise, professionally rendered 2D floor plan with room dimensions, square footage, and a clean layout that's easy for buyers to read and understand.
CubiCasa floor plans are:
Dimensionally accurate with room-by-room measurements
Clearly labeled with room names and square footage
Professionally rendered in a clean, easy-to-read format
MLS compatible and ready to upload alongside your listing photos
Delivered within 24 hours of your shoot
For agents who want a reliable, high-quality 2D floor plan that buyers can immediately orient themselves with, CubiCasa is an outstanding choice. It's included in select Valley View Photo packages and available as a standalone add-on. Upgrade options are available for Cubicasa, as well!
CubiCasa Plus Floor Plans
For listings that deserve an extra level of detail and presentation, CubiCasa Plus takes the standard floor plan a step further. The Plus upgrade adds enhanced rendering, additional data layers, and a more polished visual output that elevates the floor plan from a functional reference tool to a genuine marketing asset.
CubiCasa Plus includes everything in the standard CubiCasa plan along with:
Furnished floor plan view showing room layouts with furniture placement
Photo-relative click-through tour
Multiple export formats suitable for print, digital, and MLS use
A more refined presentation that stands out in listing marketing materials
The photo-relative walkthrough tour gives buyers a quick and easy way to explore the home directly from their device.
CubiCasa Plus is available as an upgrade to the standard CubiCasa floor plan on any package or add-on booking.
CloudPano Floor Plans
CloudPano takes the floor plan experience a step further by integrating it with an interactive 3D virtual tour. When paired with a CloudPano 3D tour, the floor plan becomes a navigational tool — buyers can click on a room in the floor plan and jump directly to that point in the virtual tour, creating a seamless and intuitive way to explore the home.
This level of interactivity is particularly powerful for out-of-state buyers and luxury listings where the expectation is a premium online experience. Instead of passively flipping through photos, buyers are actively exploring the home on their own terms — spending more time with the listing and developing a stronger connection to the property before they ever schedule a showing.
CloudPano floor plans include:
An interactive floor plan integrated with the 3D tour
Click-to-navigate functionality between the floor plan and tour
A shareable link that can be embedded on any listing website or shared directly with buyers
A premium presentation that elevates any listing's online profile
Delivered within 24 hours of your shoot
Serving the Greater Phoenix Area
Valley View Photo provides real estate floor plans throughout Maricopa County and the surrounding region, including:
Phoenix, Scottsdale, Tempe, Mesa, Gilbert, Chandler, Glendale, Peoria, Surprise, Goodyear, Avondale, Fountain Hills, Paradise Valley, Cave Creek, Carefree, Queen Creek, San Tan Valley, Maricopa, Buckeye, and surrounding communities.
